Mandarin's House
Macao's largest surviving private residence, a 60-room Cantonese courtyard mansion begun in the 1860s by the Zheng family

Visit details
Overview
The Mandarin’s House (Casa do Mandarim, 鄭家大屋) is the largest surviving private residence in Macao, a Cantonese courtyard compound of more than 60 rooms on roughly 4,000 square metres, begun around 1869 by the merchant Zheng Wenrui and enlarged by his sons. It is one of the 22 buildings inscribed by UNESCO as the Historic Centre of Macao in 2005, and the one that best shows how a wealthy Chinese family lived in the Portuguese city.
Two things make it worth the detour from Senado Square. The first is the architecture: a southern Chinese plan of gatehouses, courtyards and halls, laid out with the detailing of a Macao that traded with Europe and India, so you get louvred shutters and oyster-shell windows beside moon gates and carved screen doors. The second is the person. Zheng Guanying, the son of the builder, compiled Shengshi Weiyan (Words of Warning in Times of Prosperity) in this house in 1886, a book that argued for parliaments, modern industry and economic self-defence against the West, and that the Guangxu Emperor, Sun Yat-sen and the young Mao Zedong all read.
What you see today is the product of an eight-year restoration. The Zheng descendants moved out in the middle of the twentieth century and the compound was let to tenants, at one point more than 300 of them, until the government took it over in 2001 with more than 80 per cent of the fabric damaged. The house has been open since 2010 and pulled in more than 116,000 visitors in 2019, which is still modest by Macao standards, so on a weekday you can have whole courtyards to yourself.
History
The Zheng family came from Xiangshan county in Guangdong, the district that is now Zhongshan, just over the border from Macao. Zheng Guanying was born there in 1842; his father Zheng Wenrui started the house in Macao, and a set of couplets still hanging in the main hall suggests that the core building was standing by 1869, the eighth year of the Tongzhi Emperor. The compound then grew by accretion. In 1872 Zheng Guanying’s younger brother Zheng Sixian built the second mansion, Jishan Hall, alongside the original Yuqing Hall, and in 1881 the family received a tablet from Zeng Guoquan praising its charitable giving, which now hangs in the Ronglu gateway.
Zheng Guanying himself spent most of his working life away. He went to Shanghai at 16 and became a comprador, the Chinese manager who ran a foreign firm’s local business, first for Overweg and Company and then for Butterfield & Swire; in 1879 he was granted the rank of circuit intendant. He invested in the China Merchants Steam Navigation Company and in 1880 was put in charge of the Shanghai Machinery and Weaving Bureau and the Shanghai Telegraph Bureau, so he was one of the few Chinese of his generation who had actually run modern enterprises.
He came back to Macao in 1886 and used the house to write. Shengshi Weiyan was compiled here that year; the five-volume edition of 56 essays came out in 1894, and he edited a sequel in the same rooms in 1907. The book argued that China should fight Western economic dominance with its own industry and commerce, adopt a parliament and educate women, all while keeping a Confucian ethical core. It ran to more than 20 editions and outsold every other title of its day; the Guangxu Emperor ordered 2,000 copies for his ministers, and Mao Zedong later said simply “I very much liked this book”. Zheng died in Shanghai in 1922 and his coffin was brought back to Macao for burial a year later.
The tenement years
Parts of the house were being sublet as early as the 1920s. By the 1950s a plan drawn by a Zheng descendant shows the compound carved into dozens of separate lodgings, a situation locals compared to the film The House of 72 Tenants, and the family had scattered. Tenants knocked through walls, built extensions and let the roofs go; fires did the rest. A developer acquired the property in 1990, it was classified as a building of architectural value in 1992, and in 1997 the upper section of the wall on the Rua da Barra side had to be demolished because it was unsafe.
The government obtained the title in 2001 through a land swap and handed the site to the Cultural Affairs Bureau. Research and emergency works came first in 2002, structural repairs ran from 2003 to 2006, and the architectural restoration from 2006 to the end of 2009; the first phase opened to the public on 20 December 2009. Because so little documentation survived, the restorers worked from former tenants’ memories and from physical traces: the moon gate had been removed before the 1950s and was rebuilt only after marks on the brickwork confirmed it had existed, and the decorative tile fence in the front courtyard was reconstructed from tenants’ childhood recollections and fragments of the collapsed wall.
UNESCO inscription in 2005 came while the scaffolding was still up, and the complete house opened in 2010.
Visiting
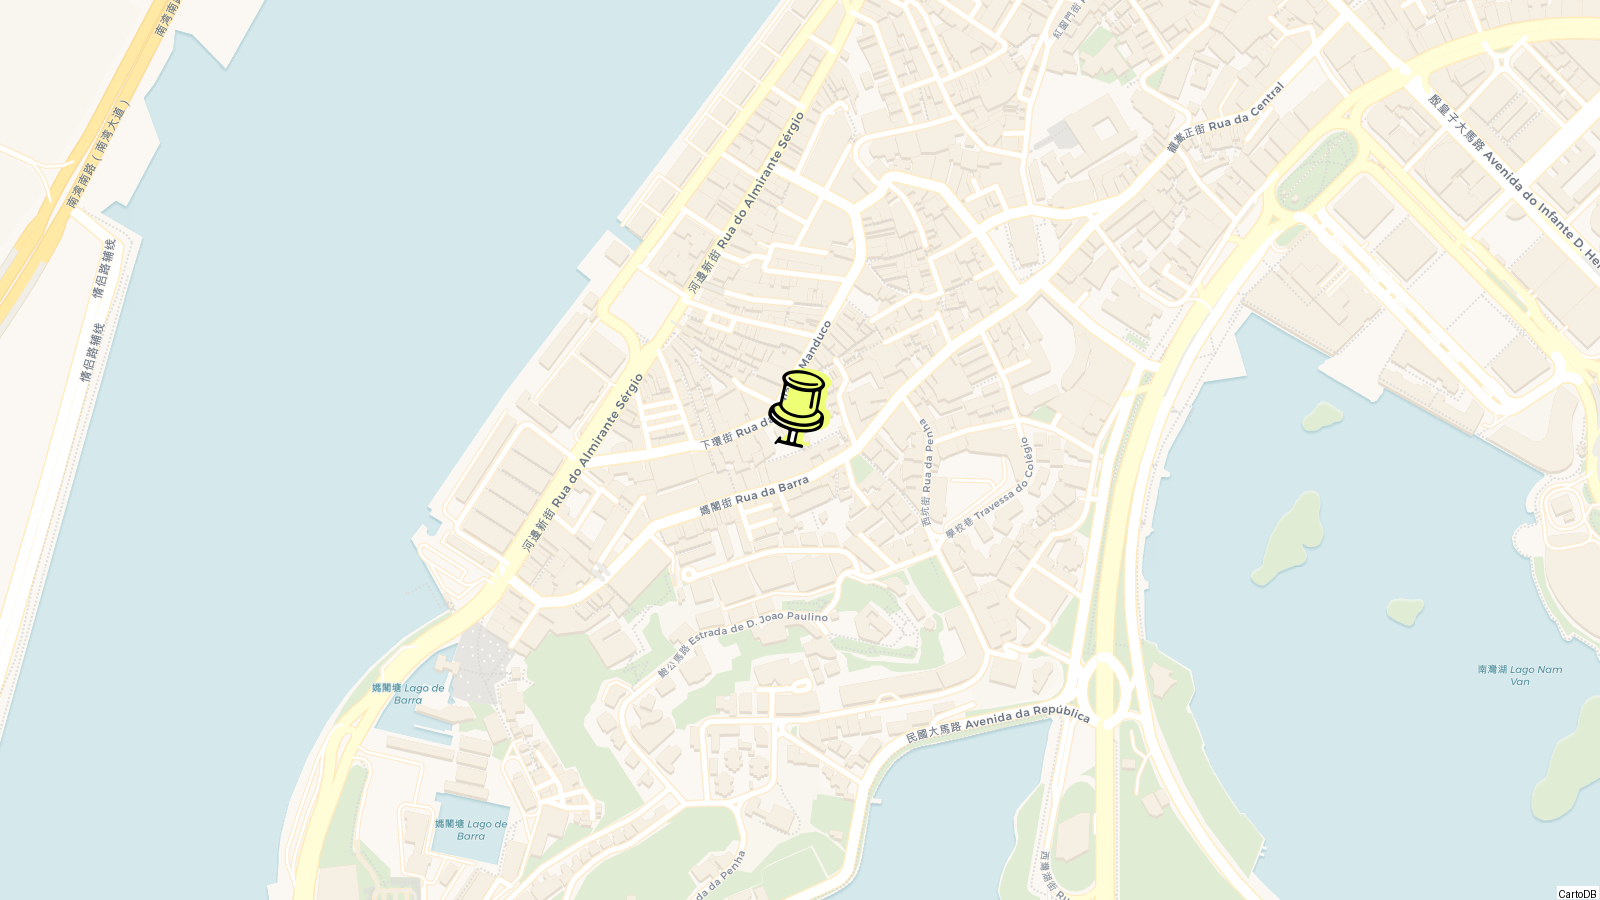
The entrance is at No. 10 Travessa de António da Silva, a lane off Lilau Square, and the house is open 10:00 to 18:00 with last entry at 17:30, every day except Wednesday; it also opens on public holidays. Entry is free. Numbers are capped at 200 people in the complex and 60 inside the main building at any one time, so staff may hold you at the door for a few minutes on busy afternoons.
The route runs from the street to the back of the site along a single axis, and the rooms come in this order.
Gatehouse and screen wall. The recessed entrance is standard Guangdong practice, but the arched doorway and false ceiling are Western touches common in Macao buildings of the period. Look for the small Earth God shrine by the door: restorers found 18 layers of paint on it, so it had been redone at least 17 times. A 15-metre band of plasterwork along the gatehouse wall tells stories in relief: a carp leaping the dragon gate, riches and luck, plenty every year.
Sedan way and Ronglu Hallway. Through the rebuilt moon gate a long open passage leads to the Ronglu Hallway, where guests stepped down from their sedan chairs and waited to be received. The hallway has eight doors at the front and two lockable wooden doors at the back, and the tablet under the eaves announces that this is an official’s household.
Front courtyard, Wenchang Hall and garden. The main building is on your left, the reconstructed tile fence wall on your right, and the stone stools in the middle are where the family sat out; the mulberry tree was planted by tenants after the 1960s. Wenchang Hall was the study, with a moon gate onto the garden and plaster couplets over the door; the garden was repaved with cobbles after fragments of the original surface turned up during the works.
Inner courtyard. This is the spot for the East-meets-West photograph: bottle-gourd openings in the Chinese garden tradition next to archways with Western column mouldings, and an upper balcony whose louvred shutters are topped with oyster-shell windows.
Yuqing Hall and Jishan Hall. Both mansions follow the Guangdong grid of three bays wide and two halls deep, separated by a light well. Yuqing Hall was the family’s main quarter: the front hall had removable, once-gilded doors, the main hall upstairs is post-and-beam with French windows that used to look straight over the Inner Harbour, and the back hall keeps a folding screen of 12 carved doors, the finest woodwork left in the house. Jishan Hall next door is the same plan with plainer decoration and a smaller upper hall. A permanent exhibition on Zheng Guanying, opened in September 2024, displays more than 100 items including letters, photographs, plaques and couplets.
The exhibition on the restoration, with before-and-after photographs and salvaged building components, is in the rear courtyard, which was full of rubbish when the government took over and now holds the visitor toilets and a side exit.
Tips
- Wednesday is the closing day, which catches out day-trippers used to Monday closures elsewhere. Check the date before you walk down from Senado Square.
- The 60-person cap inside the main building means weekend afternoons can involve a queue at the Yuqing Hall door. Come on a weekday, or arrive at 10:00.
- Filming and photo shoots need written permission from the Cultural Affairs Bureau at least 20 days in advance, so leave the tripod and the crew at home.
- The captions are short, so read the room-by-room notes on the official site before you go; the English pages describe each space in the order you walk it.
- Weekend tours are Cantonese only. For an English explanation, download the leaflet PDF linked from the official site before you arrive.
- The main halls of both mansions are on the upper floor, an unusual arrangement for a Chinese house, so expect stairs to reach the best rooms.
- The house once had an open view across the Inner Harbour to the hills on the far bank; the official site is careful to put that in the past tense, so do not plan the visit around a view.
- The compound stretches more than 120 metres along the lane, so the plain outer wall goes on much longer than you expect before the gate appears.
Nearby
Lilau Square (Largo do Lilau) is at the top of the lane: a small square of old Mediterranean-style houses in one of Macao’s earliest residential districts, with a spring that gave rise to the saying that whoever drinks from Lilau never forgets Macao.
Calçada da Barra runs downhill from Lilau Square to the water and passes the Moorish Barracks, built in August 1874 by an Italian architect to house a regiment from Goa in Portuguese India; it is now the headquarters of the Marine and Water Bureau, so you see it from outside only.
At the bottom of the hill on Barra Square is the A-Ma Temple, founded in 1488 and dedicated to the sea goddess Mazu; Portuguese sailors heard the locals call the place A-maa-gok and turned it into the name Macau. The temple is also the transport hub for this corner of the peninsula: bus 5 from the Barrier Gate terminates here, and Barra station on the light rail links it to Taipa and Cotai. A Lorcha, at 289 Rua do Almirante Sérgio near the temple, is the area’s best-known restaurant, closed Tuesdays and worth booking on weekends and Hong Kong holidays.
Macau Tower is further south along the waterfront; bus 9A goes there from the Barrier Gate.
Know this destination? Help us improve
Your local experience is valuable to other travelers.