Palace of the Dukes of Braganza
Fifteenth-century ducal palace with Burgundian chimneys

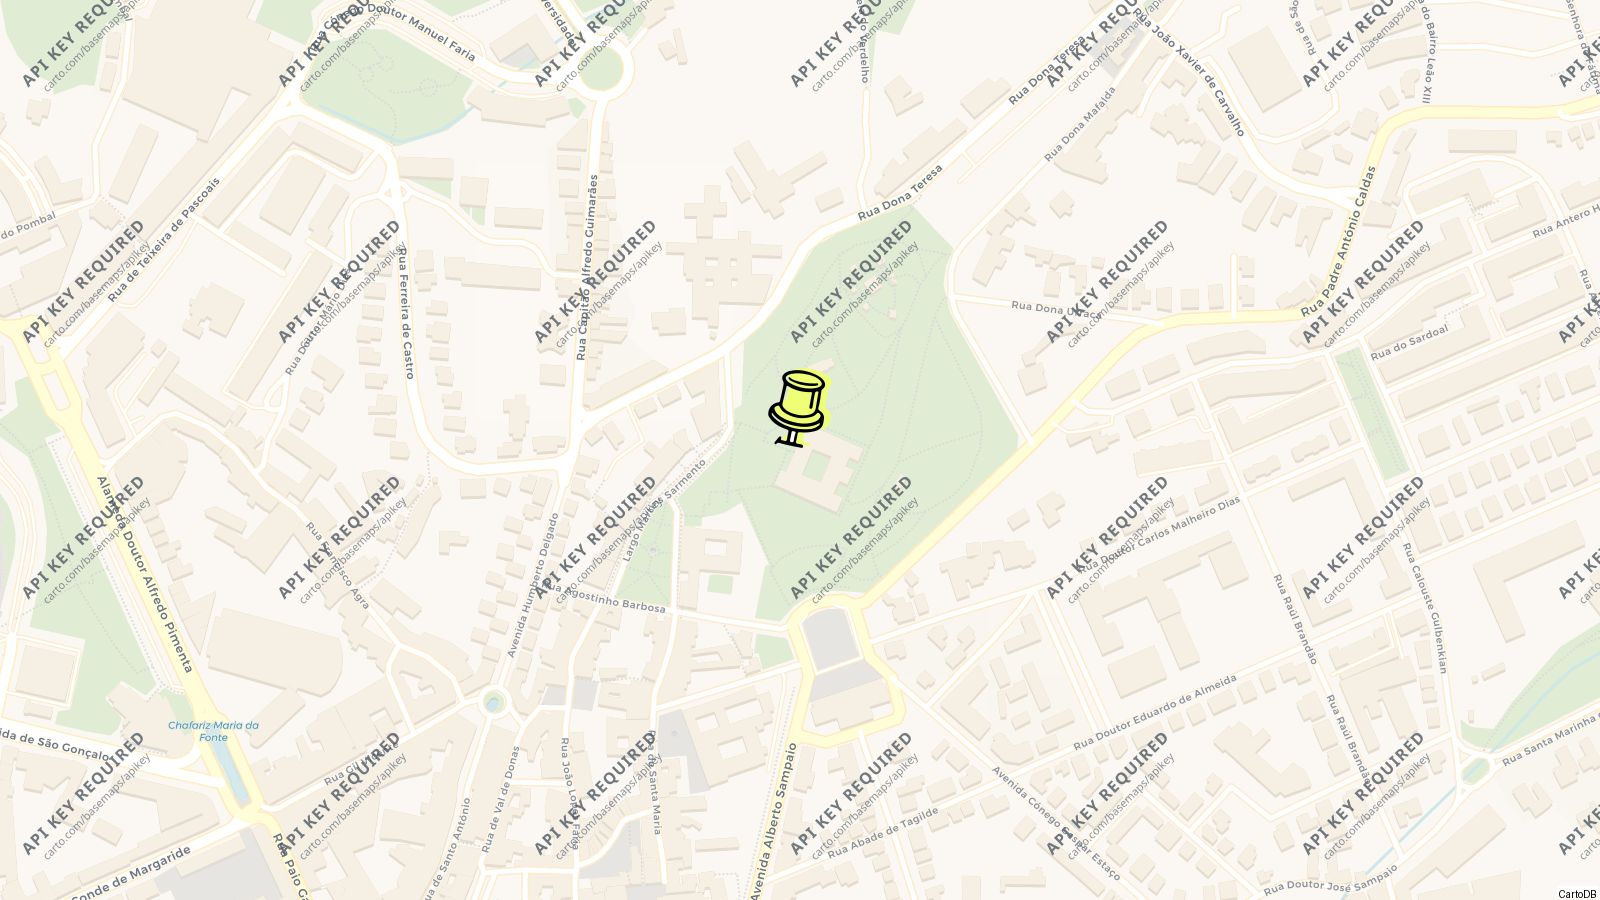
Essential info
Visit details
Overview
The Paço dos Duques de Bragança is the 15th-century palace below Guimarães castle, begun between 1420 and 1422 by Afonso, Count of Barcelos, illegitimate son of João I and future first Duke of Braganza, and rebuilt almost from ruin by the Estado Novo in the 1930s and 1940s into the bristling, many-chimneyed house it is today. It is a National Monument since 1910, a museum, and an official residence of the Presidency.
It is worth seeing for what it is and for what it is not: a great Burgundian-style ducal house with a central courtyard, a chapel with Flemish glass and halls of tapestries and arms, and a reconstruction that, in the words of its own history, implied a grandeur the original may never have had.
History
Afonso built the palace on his return from missions to the courts of France, Venice, Aragon and Castile, to mark his second marriage, possibly to plans by a French architect. It was still unfinished in 1442, when the regent Pedro stayed here and made his half-brother Duke of Braganza. Afonso died in 1461; his son Fernando II added a floor over the gate and gave the house its symmetrical plan, servants below, the family’s rooms around the chapel above, and then moved the family to Vila Viçosa, so the palace was closed for long stretches and, several chroniclers say, never completed.
Fernando was executed for treason at Évora in 1483 and the house passed to the Crown; restored to his son Jaime in 1496, it stayed shut. From 1611 the Poor Clares and, in 1666, the Capuchins took its stone for their convents, and for two centuries the townspeople quarried it; by 1807 it was a barracks, and in 1881 a priest described a ruin with a great courtyard, a chapel door, columns and tiled chimneys. In 1933 the director of the Alberto Sampaio museum invited Salazar to see it, and from 1937 Rogério de Azevedo carried out a radical restoration based on other medieval palaces and on study trips to Flanders and the Loire, adding a courtyard railing recycled from a monastery and a monumentalism suited to the regime, which turned the finished house into a residence for the head of state.
Visiting
The palace stands between the castle and the town on the Rua Conde D. Afonso Henriques, with the 1940 statue of Afonso Henriques on the ramp outside; it is open as a museum with a combined ticket with the castle. The plan is a rectangle around a central courtyard with a gallery on columns, the roofline a forest of tall brick chimneys in the Burgundian manner.
The visit goes through the upper floor, the ducal apartments around the chapel with its Flemish stained glass, and the halls furnished as a museum of tapestries, Persian carpets, arms, ceramics and furniture from the 15th to 17th centuries; the ground floor held the servants and stores. The presidential rooms are closed when in use. Allow an hour, and read the rooms with the knowledge that much of what is medieval in feel is 1940.
Tips
- Combined ticket with the castle, sold at either; do the palace second, when the castle’s rain-or-shine timing is settled.
- The palace’s interest is the story of its rebuilding; the museum labels are frank about it, and the courtyard railing from Refojos monastery is the giveaway.
- The chimneys are best seen from the castle keep above.
- Check for presidential visits, which close parts of the house.
Nearby
- Castle of Guimarães: three minutes uphill.
- Church of São Miguel do Castelo: between the two.
- Largo da Oliveira and the Alberto Sampaio museum: eight minutes downhill.
- Guimarães station: 20 minutes on foot.
Know this destination? Help us improve
Your local experience is valuable to other travelers.